Planning a Retaining Wall in New Jersey? Here’s What to Know
Planning a Retaining Wall in New Jersey? Here’s What to Know
A retaining wall can turn a steep, unusable slope into flat, usable space, hold back soil, and keep water from running where you don't want it. But a wall is a real structure, not just stacked block, and planning it well is what makes it last. If you're thinking about a retaining wall installation in New Jersey, a few decisions up front will save you headaches later. The big ones are why you need the wall, what material to use, how to handle drainage, and whether you need a permit. New Jersey's freeze-thaw winters and clay-heavy soil make those choices matter even more. In this guide, we'll walk through each one in plain terms. We'll cover when a retaining wall makes sense, the common materials, why drainage is the make-or-break detail, and how permits work for taller walls. By the end, you'll know how to plan a wall that holds the slope for years.
Do you need a retaining wall?
A retaining wall earns its place when you're fighting a slope, soil, or water. If part of your yard is too steep to use, a wall can carve out flat, usable space. If soil is washing downhill or creeping toward the house, a wall holds it back. And if water runs across your property in a way that causes erosion or pooling, a well-built wall paired with drainage can redirect it.
Walls also create level spots for patios, gardens, or driveways on a sloped lot. In New Jersey, where many lots are hilly and clay-heavy, retaining walls solve real problems. The question isn't just whether a wall would look nice. It's whether the slope, soil, or water on your property needs one to keep the yard usable and stable.
Choosing a material
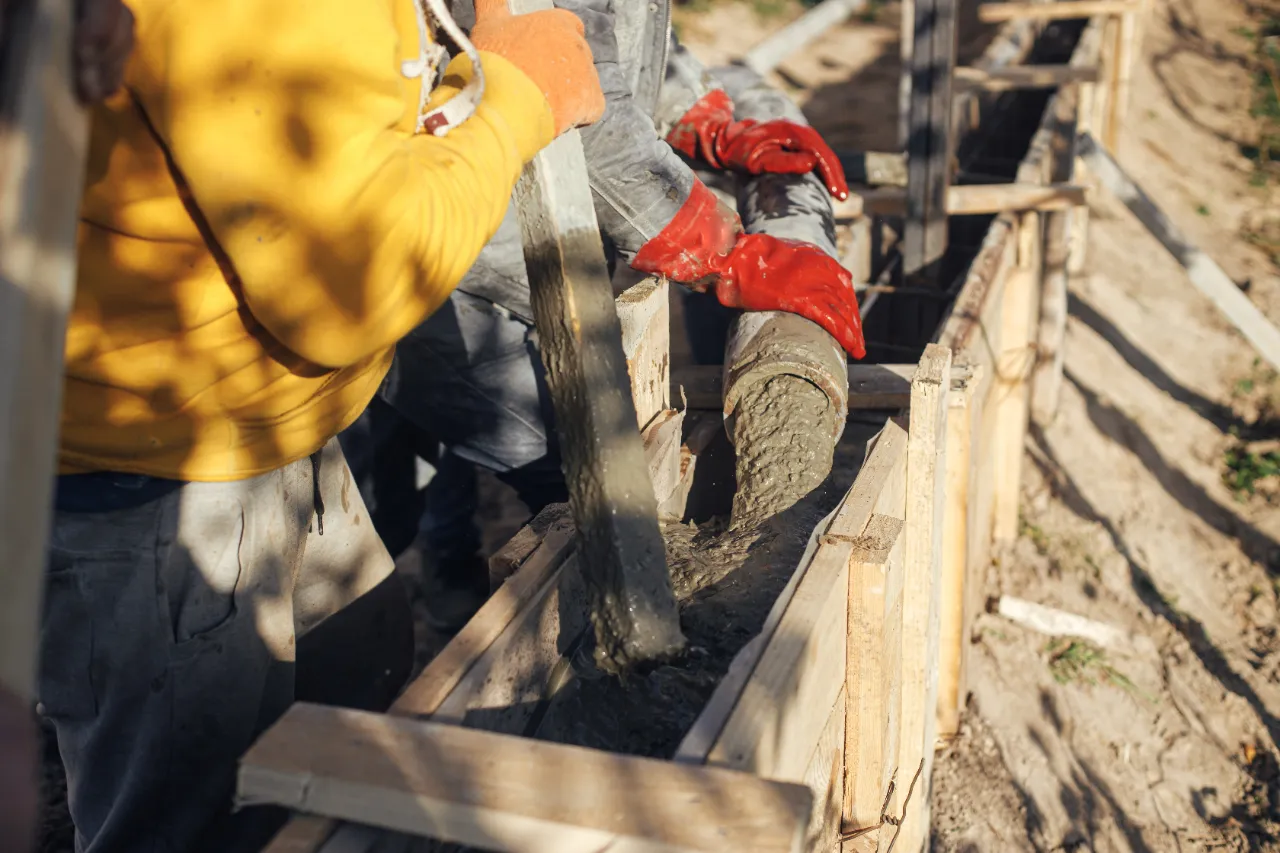
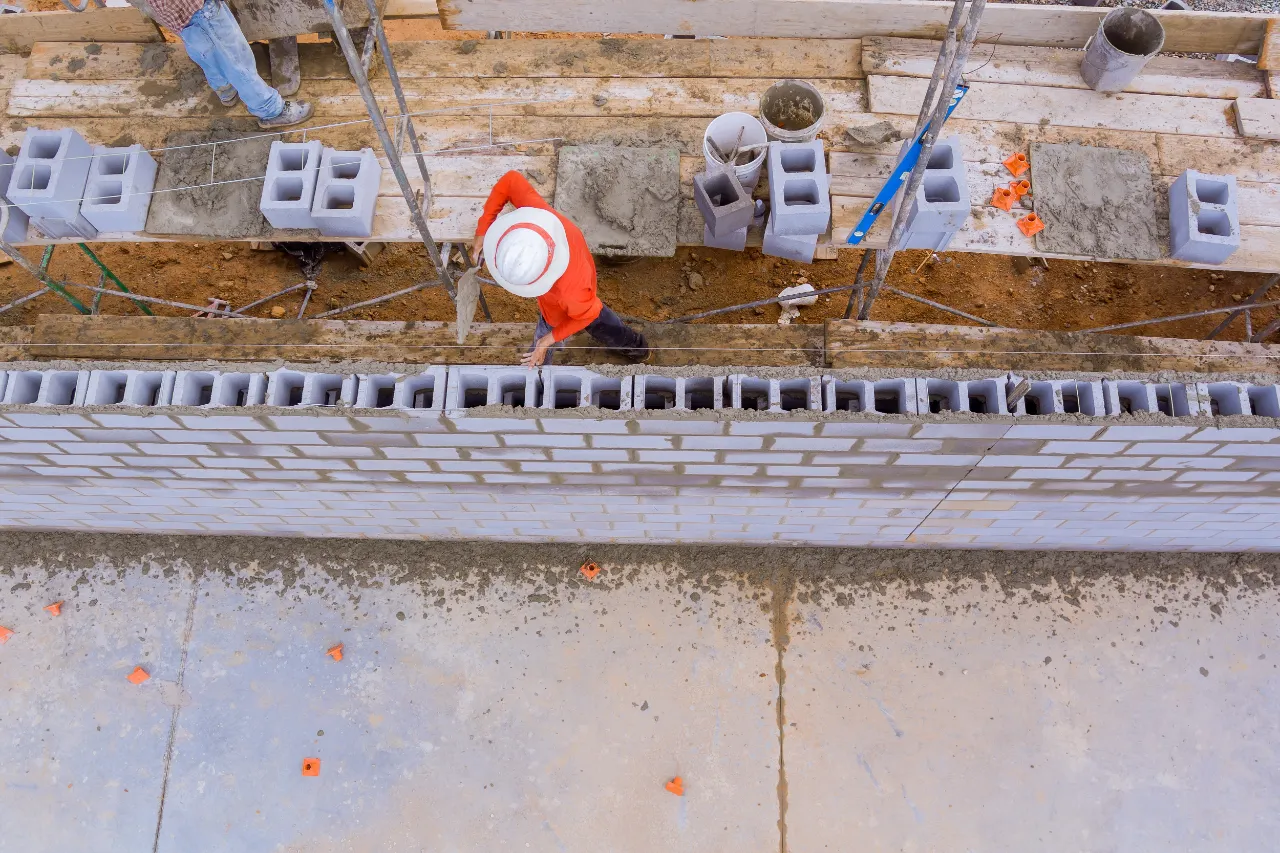
Retaining walls come in a few materials, and each fits a different job and look. Segmental block is popular because the interlocking units flex with the ground and go up cleanly. Poured concrete gives a solid, seamless structure that handles taller loads. Natural stone brings texture and a premium look while holding back a slope. Boulders create a rugged, natural feel for the right setting.
Cost, height, and style all factor into the choice. A short garden wall has different needs than a tall wall holding back a hillside. The material matters, but so does the build behind it. Any of these lasts when it's set on a deep, compacted base with drainage. The right pick balances how the wall looks with how much load it has to hold.
Why drainage makes or breaks a wall
If there's one thing that decides whether a retaining wall lasts, it's drainage. Most failed walls didn't fail because of the block or the stone. They failed because water built up behind them with nowhere to go. That trapped water adds weight and pressure, and in New Jersey, it freezes and expands over winter, shoving the wall out of line.
A well-built wall handles this with gravel backfill, a drain pipe behind the wall, and grading that moves water away. Those pieces aren't glamorous, and they're hidden once the wall is done, which is exactly why cheap installs skip them. Don't. Drainage is the difference between a wall that stands straight for decades and one that leans within a few seasons. It's worth doing right the first time.
Permits and engineering in New Jersey
Retaining walls aren't always a grab-a-permit-and-go project, but taller ones usually are. In New Jersey, walls above a certain height, generally around four feet, typically need a construction permit and an engineered design under the state's Uniform Construction Code. That's there for good reason, since a tall wall holds back a lot of weight.
The exact rules and heights vary by municipality, so it's worth confirming with your town before you build. A contractor can help coordinate the permit and any engineering, so it's handled correctly instead of becoming a problem later. The takeaway is simple. For a short garden wall, permitting may be light. For anything tall or holding back a real slope, plan for a permit and engineering as part of the project.
Retaining Wall Planning FAQ
When a slope, soil, or water is causing problems. Walls create usable flat space, hold back soil that's washing downhill, and, paired with drainage, help redirect water.
It depends on height and look. Block, poured concrete, stone, and boulder all work. Taller walls need more structure, so the right pick balances load and style.
Trapped water is what fails most walls. It adds pressure and, in New Jersey, freezes and pushes the wall out of line. Gravel backfill and a drain pipe relieve that pressure.
Often, yes, for taller walls. Walls above roughly four feet usually need a permit and engineered design. Rules vary by town, so confirm before you build.
Built on a compacted base with proper drainage, a wall can last for decades. Skimp on the base or drainage, and it can start leaning within a few seasons.